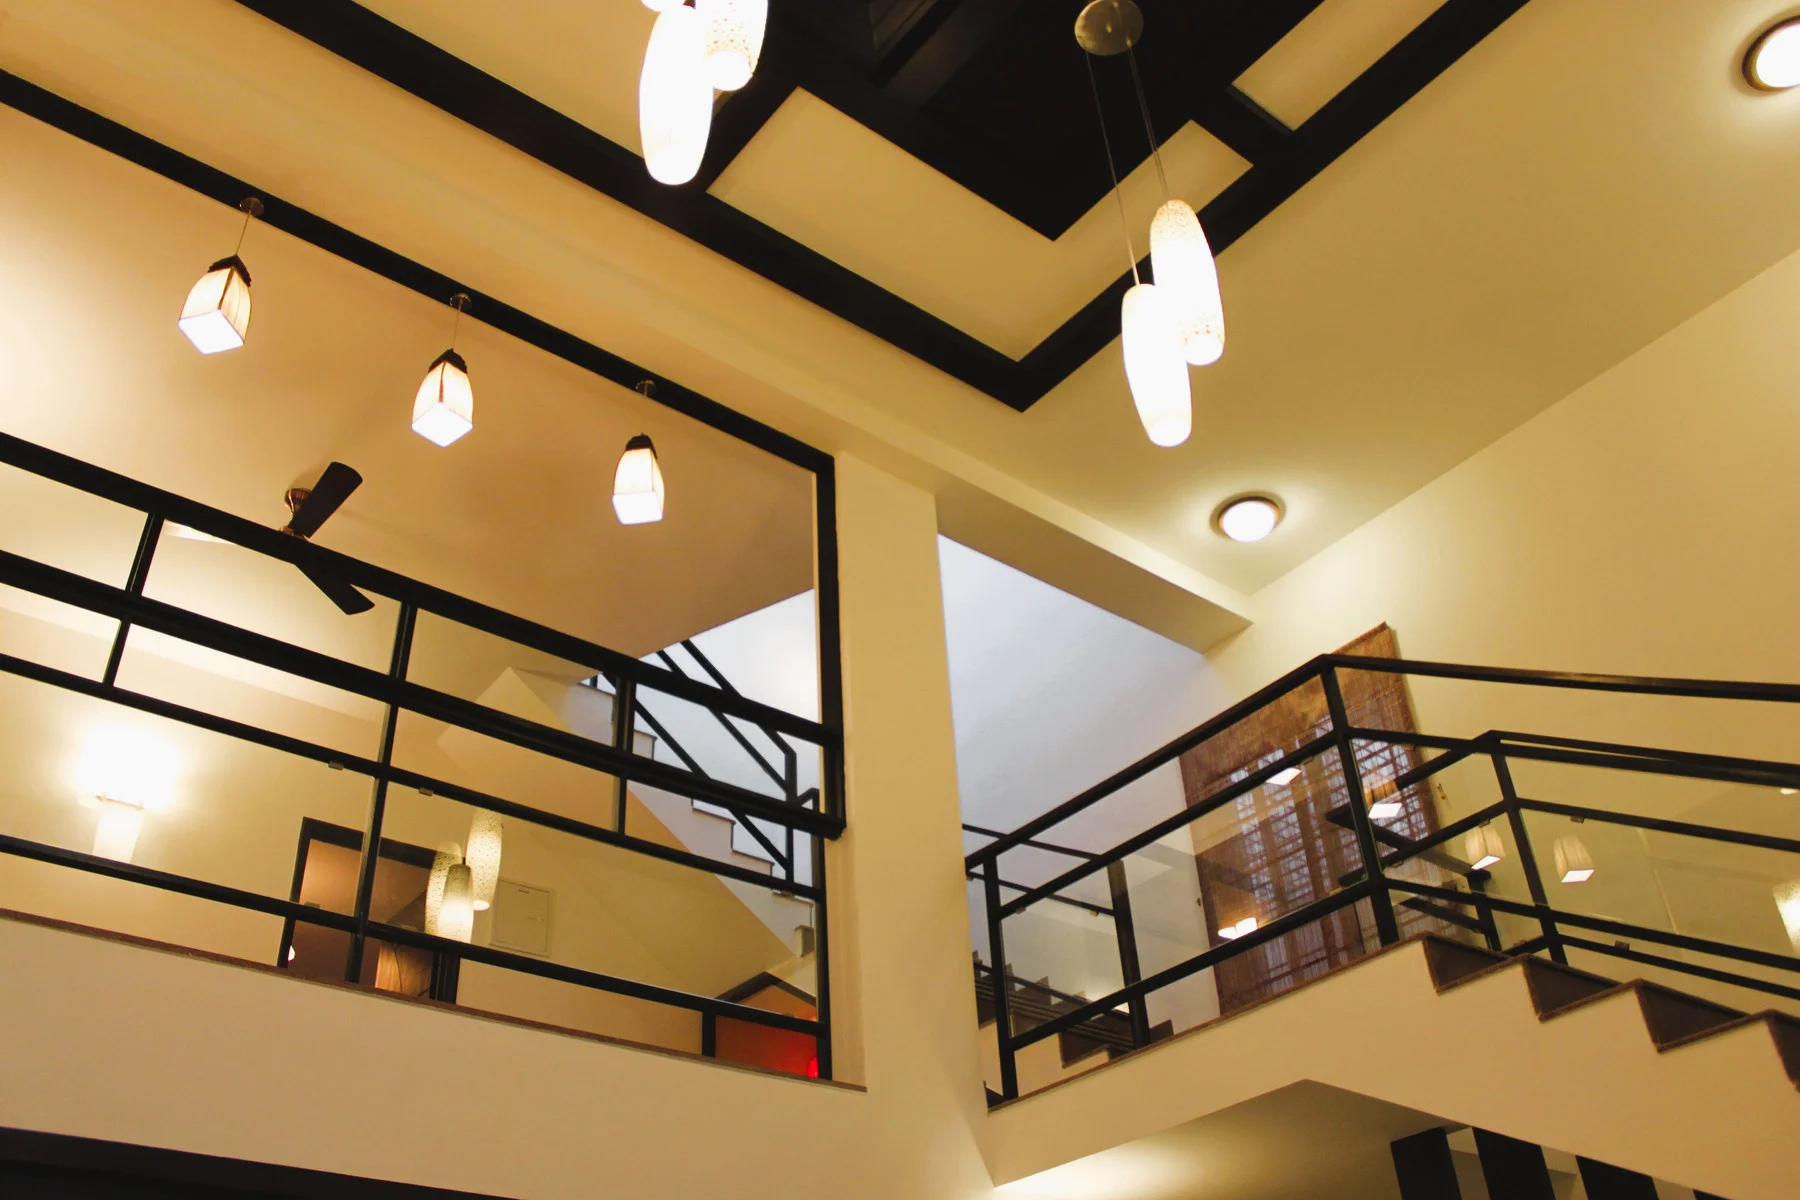
MIMS Crescenta: A Villa with a Double-Height Living Room at Its Heart

Location: Bengaluru
Project Type: Turnkey Villa Interiors
Scope: Complete interiors, custom furniture, and styling

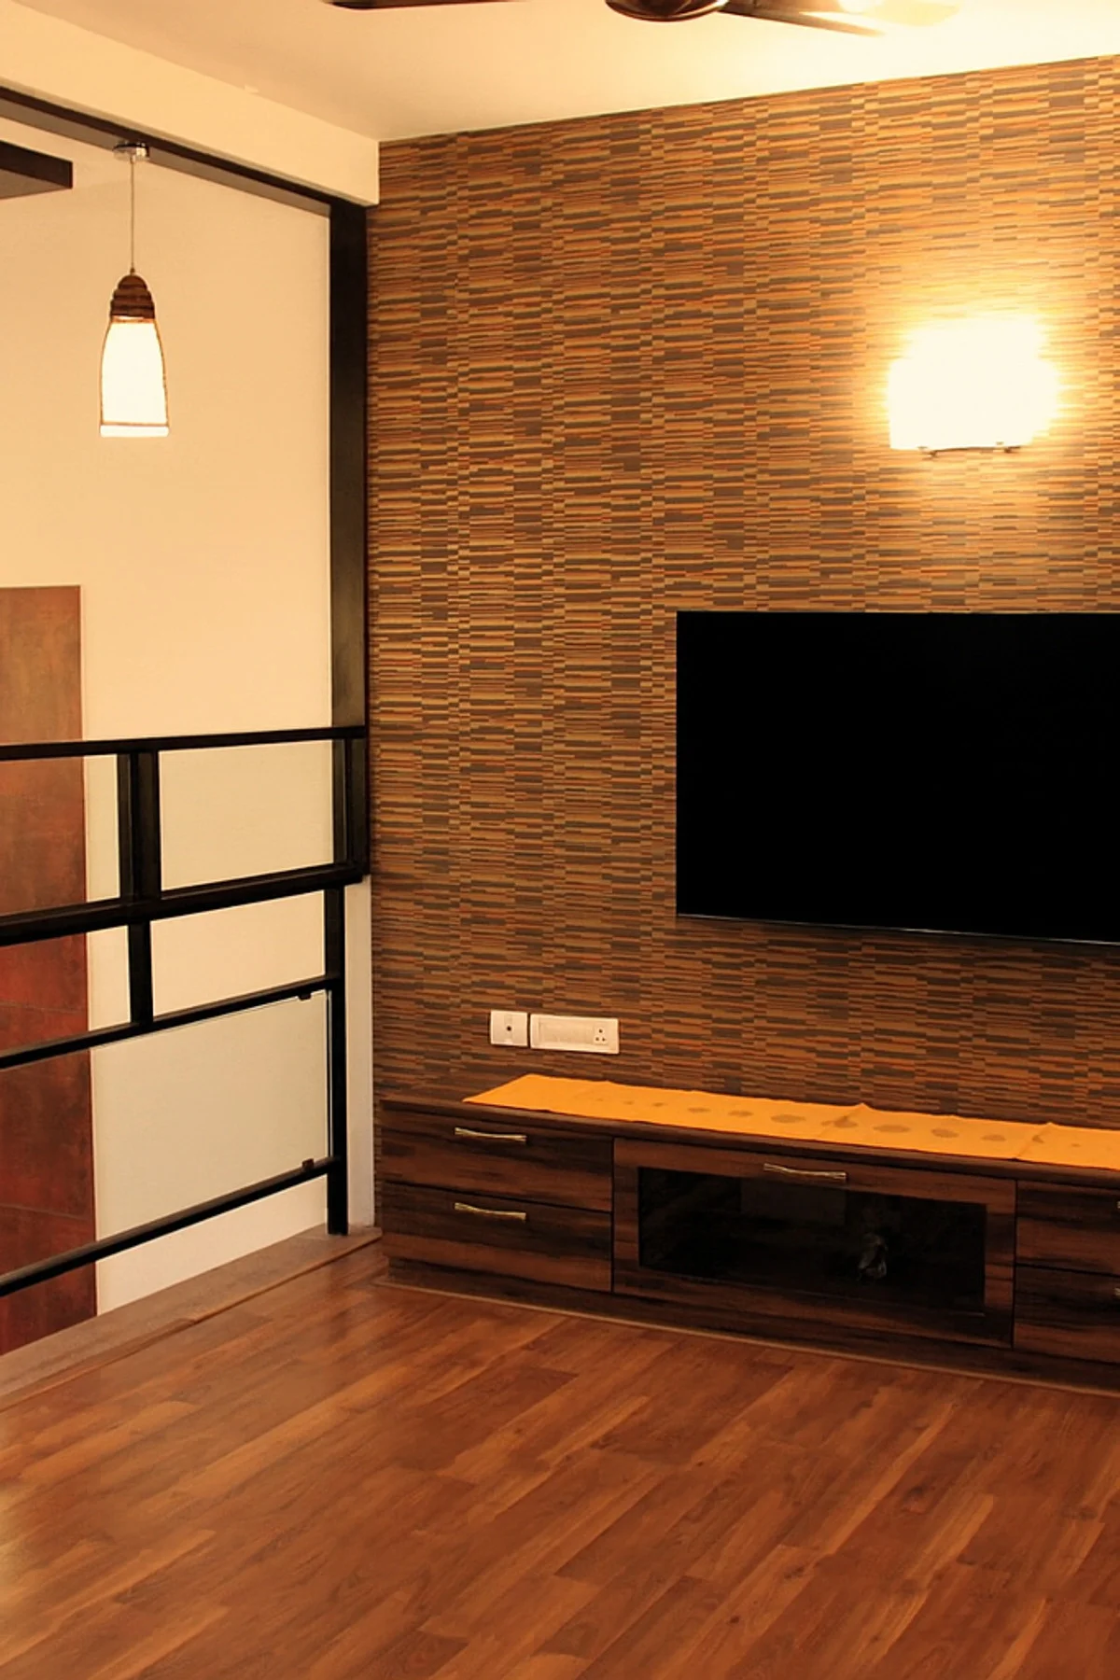
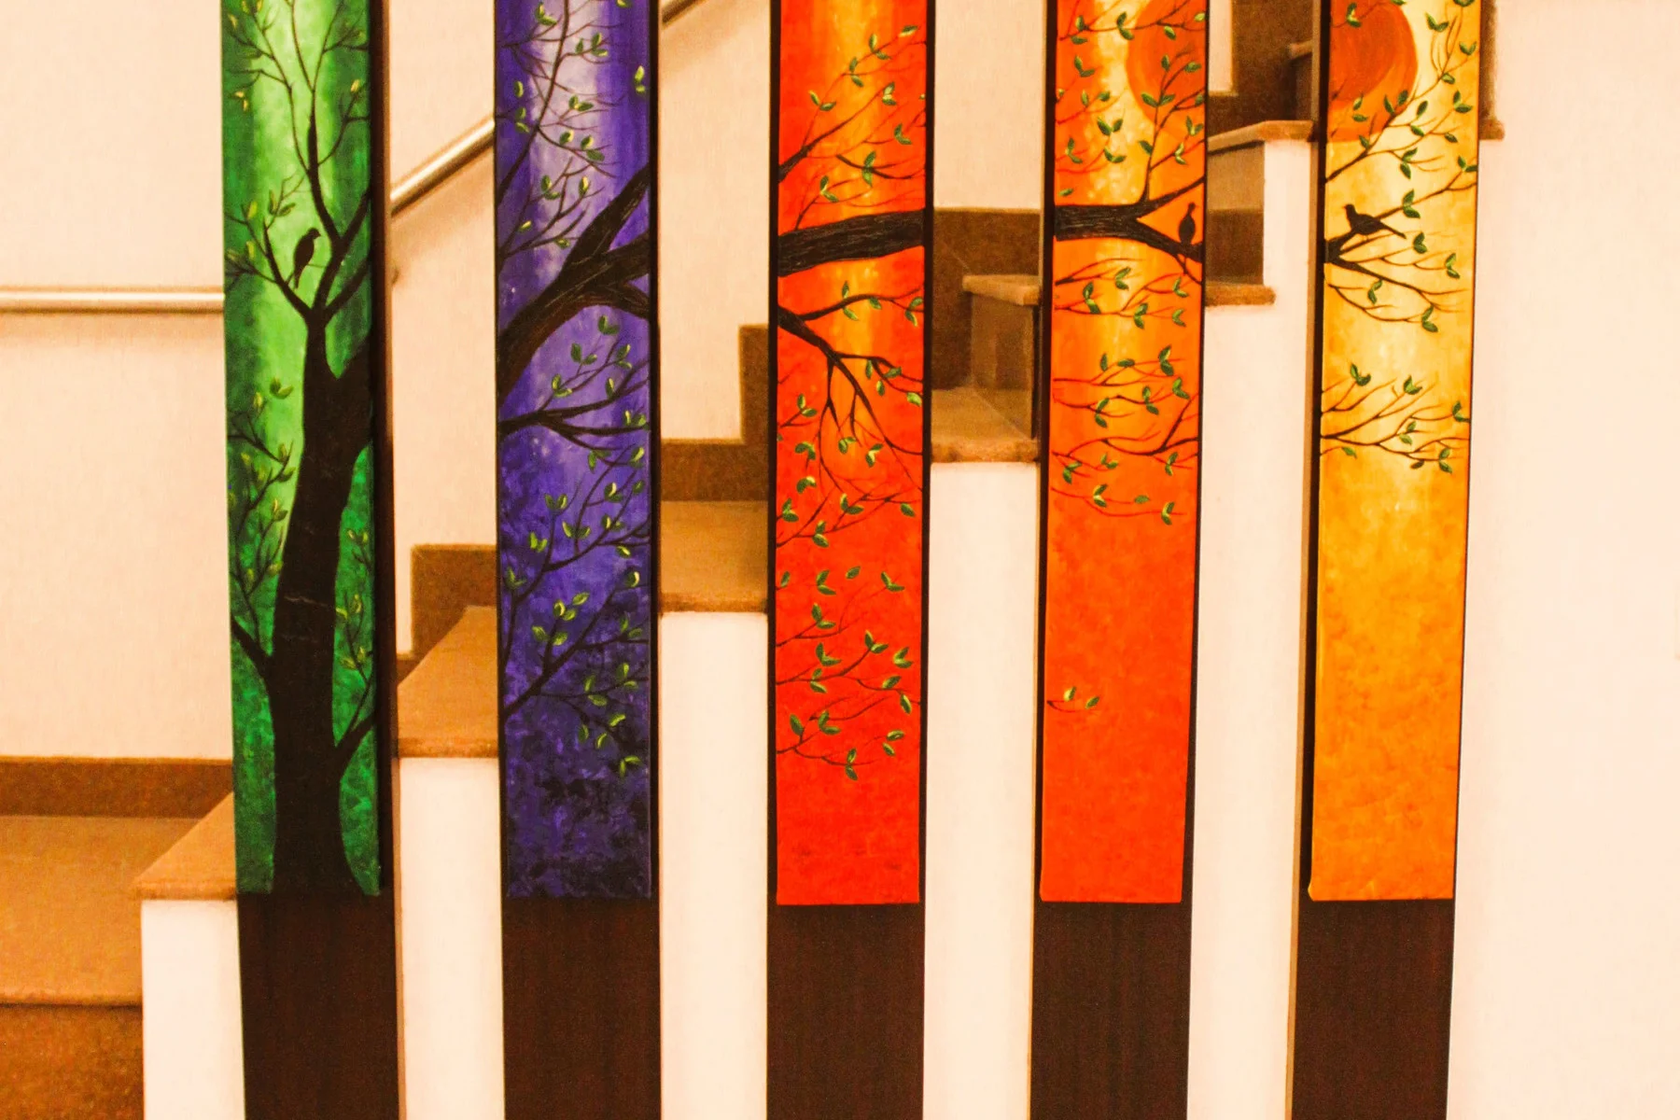
This one had our hearts from the start. Three levels. Four bedrooms. A family that wanted their home to feel open, but still have its quiet corners. The first thing we tackled was the side of the staircase that faced the living area. The builder hadn’t provided a railing, and it was also the only logical spot for the TV. We needed a solution that offered safety without closing off the view. So we built vertical wooden rafters from floor to ceiling, and over that, layered pieces of broken art. It turned into a feature wall that held the TV unit.

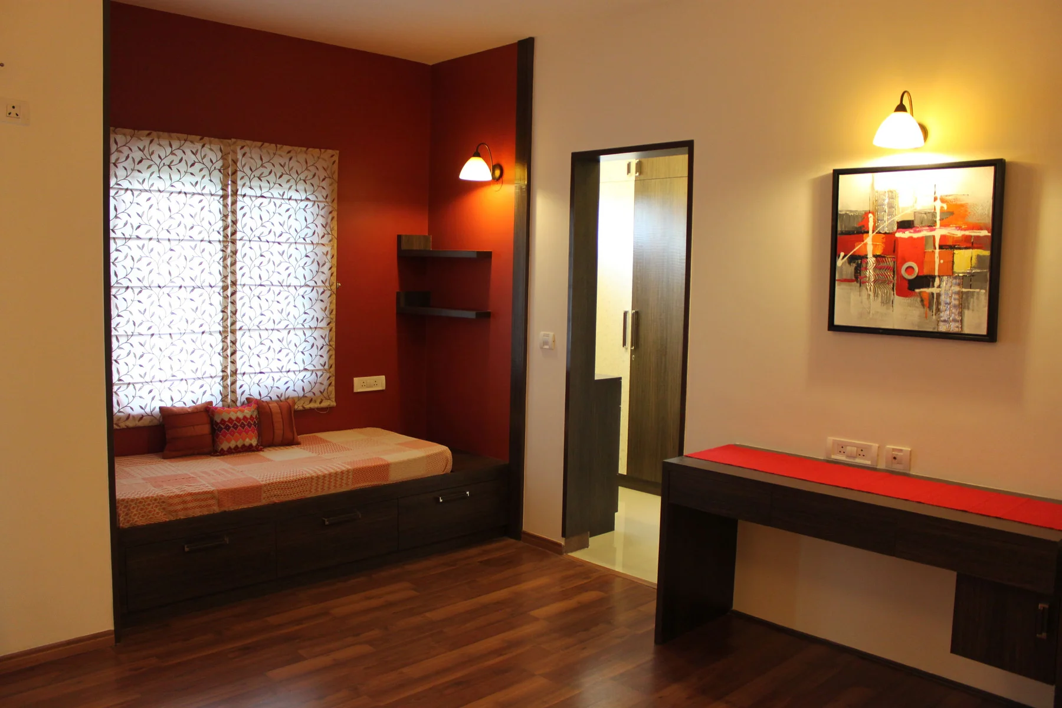
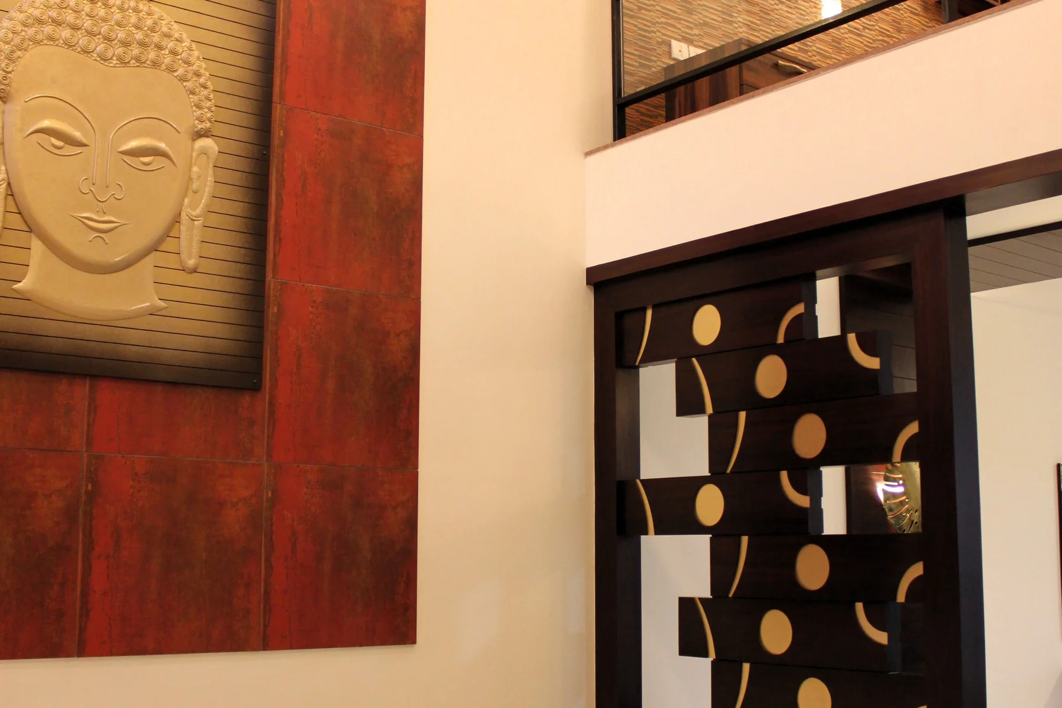
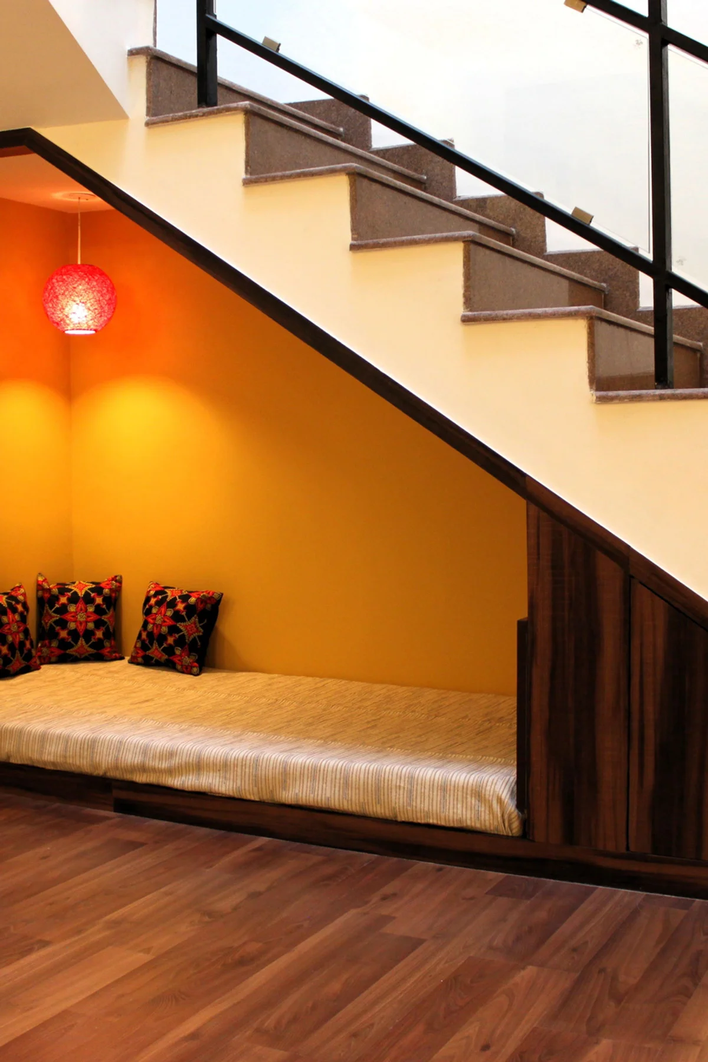
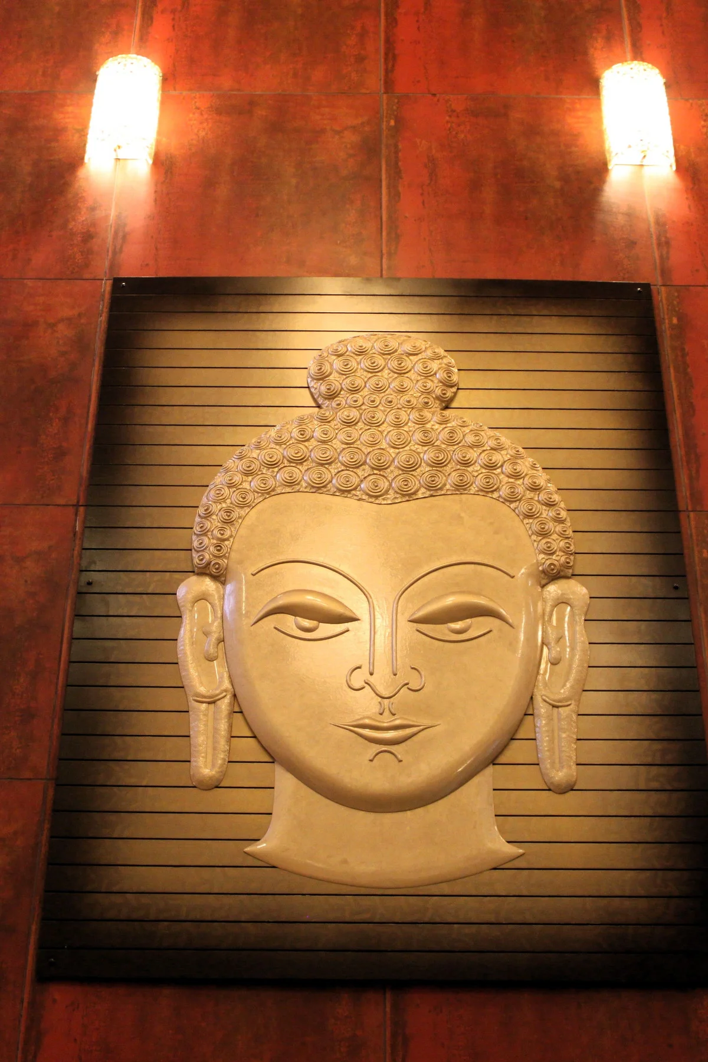
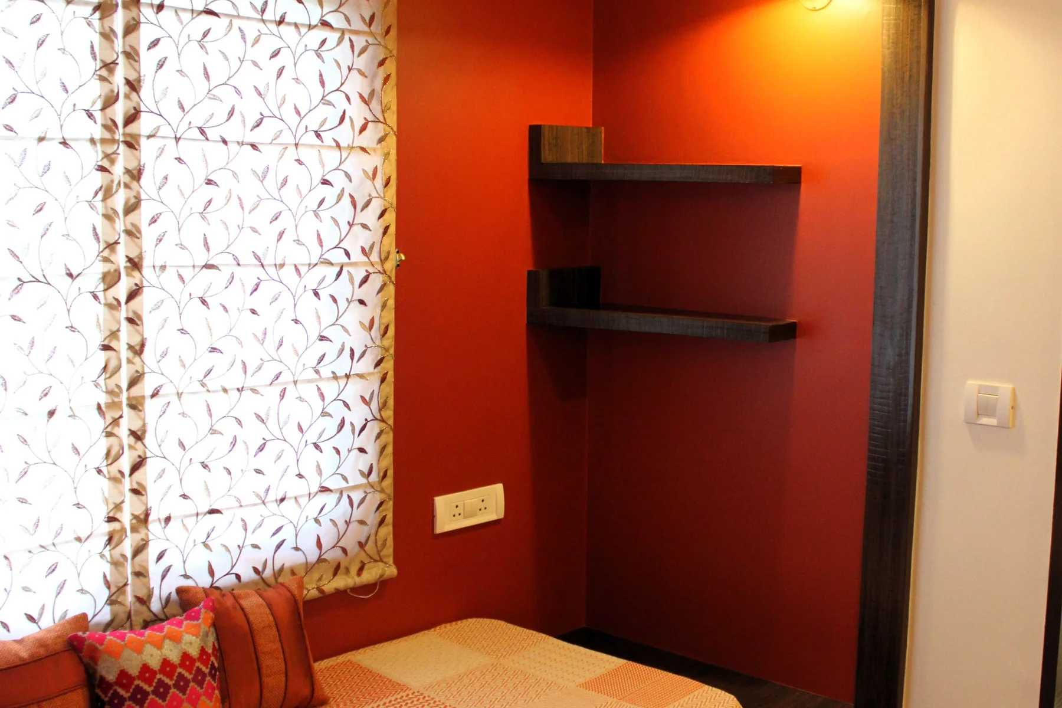
It’s a blessing to have a room with high ceilings and tall walls. Here, we had a 20-feet wall, and we did it up in deep red tiles with a custom Buddha panel placing over it. You see it as soon as you enter the living room, and again when you look down from the first floor. Below that wall, the family’s main sofa found its place. We added a metal and veneer partition to subtly separate the dining without making the space feel closed off. Upstairs, the master bedroom had a small nook by the window. We turned that into a daybed that could double up as a reading corner or even an extra bed for one of the kids on a cuddly night. We also carved out a cozy book nook under the stairs on the first floor — just big enough for the boys to sit and read. The top floor became the kids’ shared bedroom with a large study table that also worked well as a home office when they were away at school. It was the kind of project where every corner had a plan. Not just pretty ideas, but choices that fit the way this family actually lives.

We loved working with Inner Space. Aanchal and Yogesh took the time to understand our lifestyle and designed the home around our needs, not trends. The team delivered high-quality work, and we’ve already recommended them to others in our building.

We worked with Aanchal and Yogesh for the second time on our villa, and once again, everything turned out beautifully. They balanced function and style effortlessly, handled every detail with care, and truly understood our vision, making the entire process feel smooth and personal. We couldn’t recommend them more.

We chose Inner Space for our two adjacent flats at Virtuoso in 2023, and two years later, we’re still glad we did. Aanchal and Yogesh took the time to understand our taste, and the result truly reflects that. We’ve recommended them often, and so have others, with three more homes in our building choosing them soon after.

Like what you see?

Every Inner Space home starts with a single conversation.

NEWSLETTER

Quiet emails. About once a month.

New project reveals, occasional studio notes, and the odd field-trip recommendation — nothing more.